
Planning note · Published January 20, 2026 · Updated September 14, 2026
Plan the room from the path inward.
Draw the walk from the door to the next door before you draw the sofa. If the sofa comes first, the path becomes whatever scrap of floor is left, and people will walk it anyway.
Start with the measurements from the measuring note. You need clear door widths, the swing of each door, and the spots that cannot be covered: panels, alarms, vents, valves.
Then walk it. A 36-inch path on paper can be a 36-inch path that dies at a coffee table. Put the table in the sketch only after the path is a continuous line you could carry a laundry basket along.
Give each zone one job
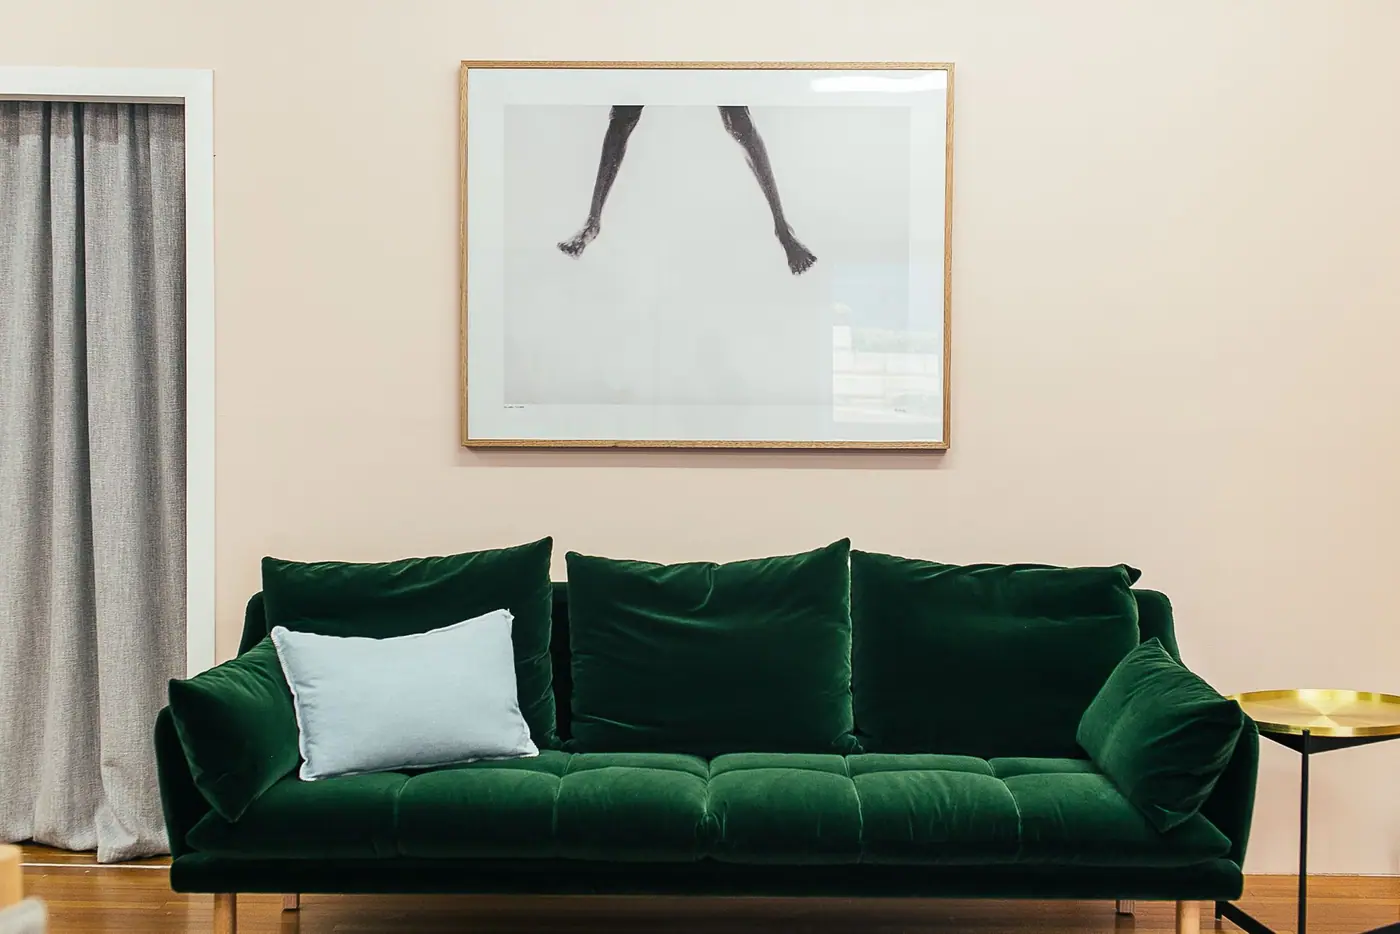
Sitting, eating, working, and storage can share a room. They get clearer when each one has a wall or a rug, and the path does not cut through a chair. In a small apartment this is not a luxury. It is how you keep the entry from becoming a storage corridor.
Many layout references sketch a sofa and the seat opposite it somewhere around eight feet apart, face to face. Treat that as a starting sketch. In a smaller room the distance will be less. The better test is whether knees, a table, and a person standing up still fit.
Screens, outlets, and glare
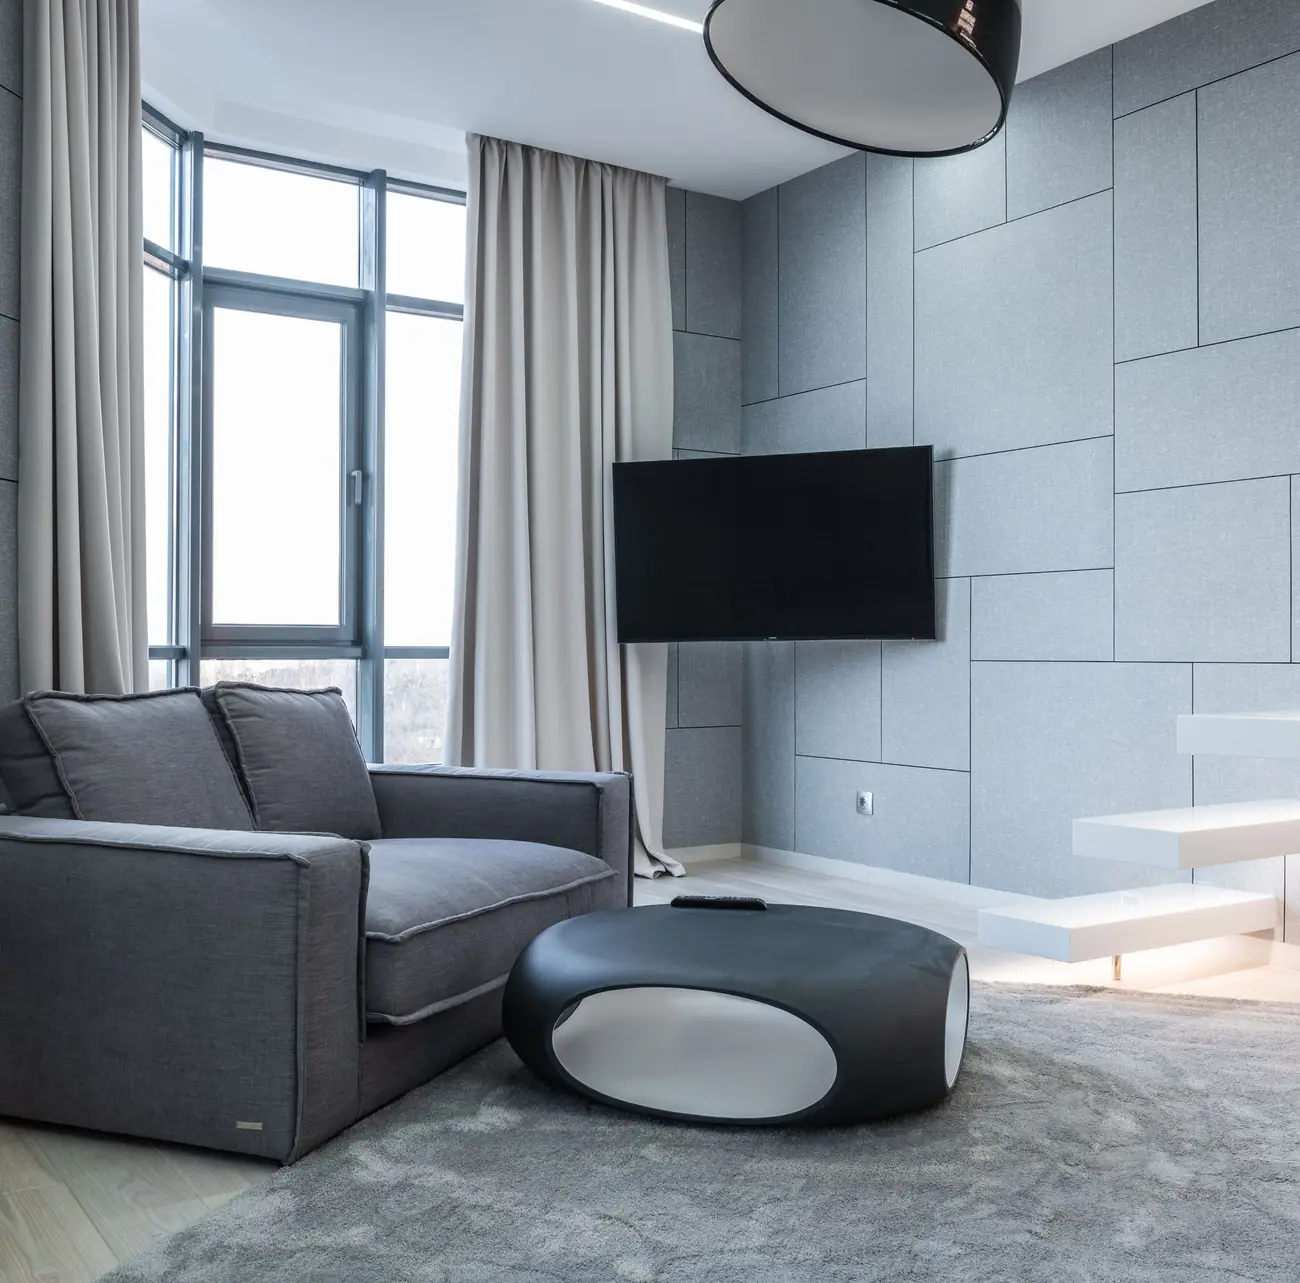
A television opposite a bright window is hard to watch in the afternoon. Note which wall gets direct sun before you assign the screen. A low console needs its own depth plus a few inches so a plug is not crushed on the baseboard.
Doors, drawers, and rugs
Open every swing on the sketch: the room door, the closet, a cabinet, the dishwasher if the new piece sits near a kitchen. A rug large enough for the front legs of the seating makes the group read as one zone. A rug that stops halfway under a table catches heels. Measure the rug you have, or the rug you intend, and draw it.
Things that must stay reachable
Do not plan a tall unit across an electrical panel, a fuel shutoff, a return-air grille, or an alarm. If a sofa will cover a plug you still need, leave a side gap or choose another wall. The measuring page has the list. This page is where you refuse to cover it.
A scale you can do with scrap paper
Use one-quarter inch on paper for one foot in the room. A 12-foot wall is 3 inches on the sheet. Cut a scrap to the footprint of the sofa and slide it. This is slower than an app, and it is harder to fool yourself, because the scrap either fits or it overlaps the path.
Write the clear door width on the door, not in a margin where you will forget which door it was.
Tall pieces are a layout decision
A bookcase against a wall is also a decision about holes. Some leases limit anchors. If the lease limits them, the layout can move to a wall you are allowed to use, or to a piece the manual does not tell you to anchor. Do not pick the wall first and hope the hardware is optional. The manual of the piece you actually own is the authority. The anchoring note explains how to read a wall. It does not overrule a lease.
In a studio, one path from the entry to the window or the bed is the structure. Everything else is leftover space, and leftover space is where furniture should go. A desk in the path will be walked into. A dresser under a slope needs the height at the back of the dresser, which is a measuring task you can do before the piece is purchased.
When the plan is honest, delivery day is mostly about the route and the cartons. That note is next if the piece is already on the way.
How to fill the drawing so the room still works on a Tuesday
A layout fails in ordinary use, not in the moment you slide a paper sofa into place and step back. Tuesday is when someone carries a laundry basket from the entry to the bedroom, when a guest arrives while the dishwasher is open, when a chair is pulled out and a door tries to swing through the same square of floor. Draw those Tuesdays. If the paper plan only looks right when every door is closed and every chair is tucked, it is a picture, not a plan.
Start with the path as a continuous band from the entry to every door a person uses without thinking: the other rooms, the kitchen, a balcony, a bathroom that opens off the space. Give that band a width you have measured, not a width you hope for. The sketch figures on the measuring page — a main walk near 36 inches, a tighter gap near 30 — are a way to begin. Your tape is the ruling. If the band has to narrow for a short stretch, mark the narrow stretch and decide whether a person with a bag, or a person steadying a child, can still pass. If the answer is a shrug, widen the band by moving furniture, not by renaming the shrug a style.
Seating, tables, and the floor they borrow
A sofa’s footprint is the part on the rug. The floor it borrows is the part in front of it where feet and a coffee table live. Put both on the paper. A table shoved against shins is a layout that looked generous in a photograph because the photographer stood in the path. Leave a way around the table, not only a way to reach a seat. If the only way around is behind the sofa, check that the gap is a gap you will actually use, including the baseboard and the sofa’s own back bulge, which is deeper than the wooden frame.
Dining chairs need the pull-back and the act of standing. Measure a chair you already own, including a person getting up, and cut the paper scrap to that larger size. Stools at an island need the same honesty. A 12-inch gap reads as air in a photo and as a bruise when someone sits. Leave the dishwasher, the oven, and the refrigerator their arcs. Those arcs are furniture. They just happen to be attached to the building.
Storage, beds, and the walls you should not cover
Tall storage is a layout decision and an anchoring decision at the same time. Choose the wall only after you know whether you may put a hole in it and whether the wall can take the kit in the box. A perfect wall that hides a panel, a return grille, or a smoke alarm is not available. Move the case. In a bedroom, leave the path from the bed to the door clear at night, when nobody wants to navigate a bench. Closet doors need their full swing or their full slide. A bed placed so the closet opens onto the mattress will be hated in a week, no matter how balanced the photo was.
Desks need a chair pulled out and a little floor beside the chair for standing up. They also need the outlet the lamp will use, without a cord across the path. Media furniture needs the same outlet check, plus ventilation if the equipment actually produces heat. Do not build a closed cabinet around gear the maker says needs air, and do not assume a styled shelf in a photograph is a cooling plan.
When the scraps of paper overlap the path, the overlap is the answer. Move the scrap. If no arrangement keeps the path, the room is asking for a smaller piece, not for a more clever angle. Take that answer back to the measuring sheet before anything is on a truck. Delivery day is much calmer when the floor plan was already honest.